JolleyTech · iOS

Meshwise

Meshwise is an iPhone and iPad app that turns a walk through an unfinished room into a dimensioned floor plan and a drywall takeoff. It uses the LiDAR sensor to measure walls at the stud face, finds bulkheads and soffits, and estimates how many sheets of drywall the job needs. Everything is processed on the device. There is no account, no upload and no subscription.

Meshwise is on the App Store. Download it for iPhone and iPad. It needs a device with a LiDAR sensor to scan; every other feature works anywhere.


What do you get from a scan?

One walk through the room produces the plan and the numbers that go with it.

A dimensioned floor plan

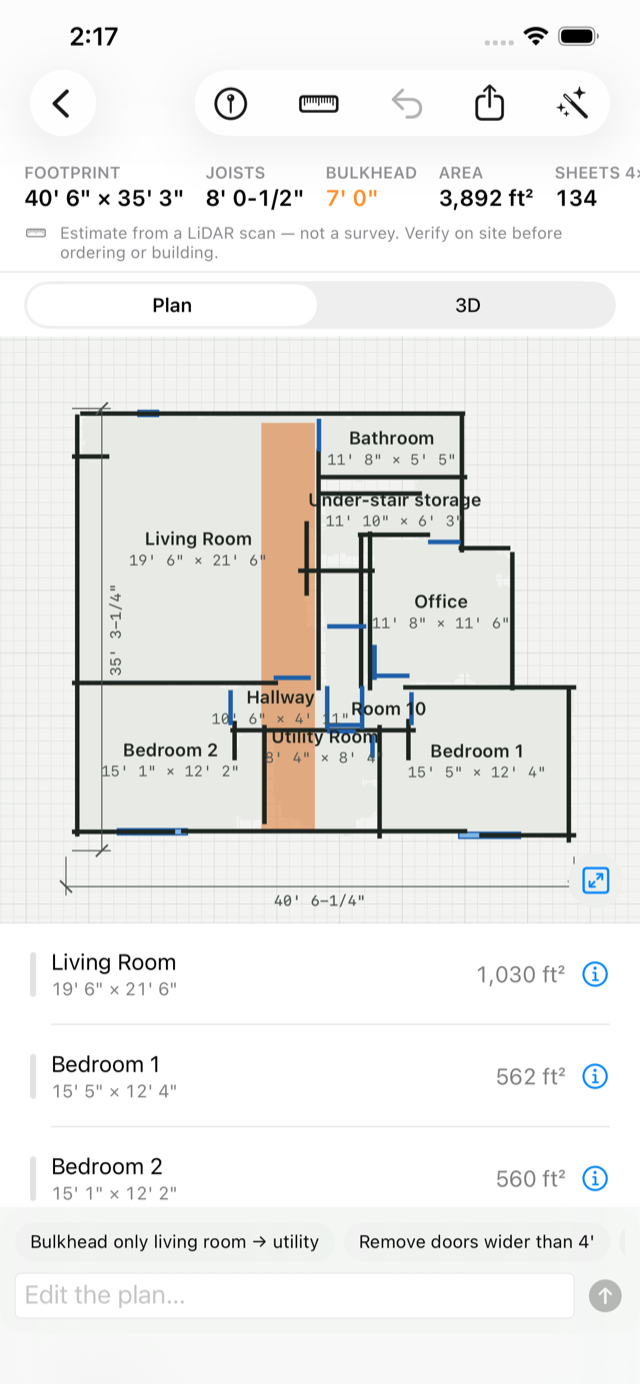
Every room named and measured, with the overall footprint and the ceiling joist height for the space.

Walls at the stud face

Wall dimensions are taken at the stud face, which is the surface the drywall will hang on.

Bulkheads and soffits

Picked up as objects on the plan, each with its own drop and clearance.

A drywall takeoff

Wall, ceiling and bulkhead square footage per room, with estimated sheet counts at 4×8 and 4×12 and a stated waste factor.

Measure and mark up

A two-point measure tool in the plan and in 3D, plus markers for the electrical panel, sump, floor drain, egress window and Lally columns.

Editing by typing

On a device that supports Apple Intelligence, type the change you want and Meshwise applies it. The model runs on the device.


What does it look like?

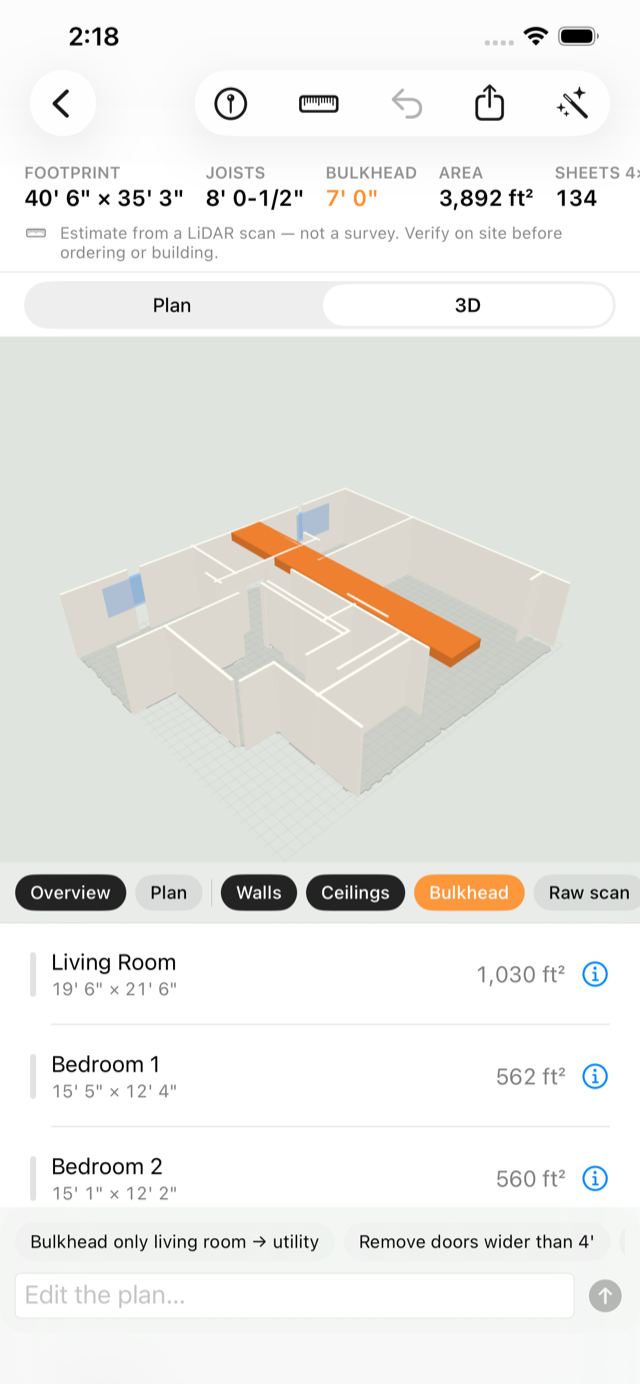
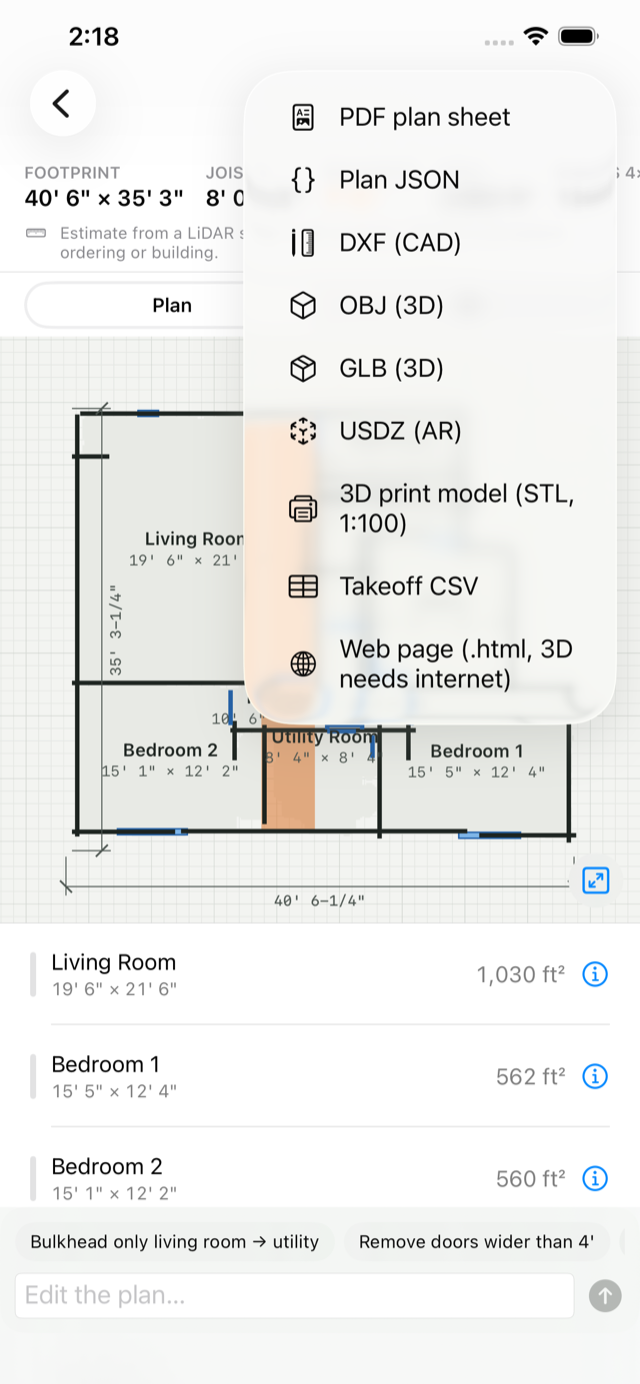
The plan view, the 3D view and the export menu, captured on an iPhone.

Meshwise plan view on an iPhone showing a dimensioned basement floor plan with named rooms, a footprint of 40 feet 6 inches by 35 feet 3 inches, a joist height of 8 feet, and a room list with square footage.
The plan, with the footprint, joist height, bulkhead drop and sheet count across the top.
Meshwise 3D view on an iPhone showing white extruded walls of a scanned basement with an orange bulkhead running across the middle.
The same plan in 3D, with walls, ceilings and the bulkhead shown separately.
Meshwise export menu on an iPhone listing PDF plan sheet, plan JSON, DXF, OBJ, GLB, USDZ, an STL print model at 1 to 100, takeoff CSV and a web page export.
The export menu. The PDF, plan JSON and takeoff CSV are free.

Who is Meshwise for?

It was written for rooms that are still open to the studs.

Contractors and remodelers

Walk a basement or an addition before the drywall goes on, hand the homeowner a PDF plan sheet with the room dimensions and the square footage, and take the DXF into CAD. The sheet count gives you a starting figure for the material order, which you then check against your own measurements.

Homeowners finishing a basement

Get a measured plan of the space you are about to finish without laying out a tape by yourself. The free tier gives you the plan, the 3D view and the takeoff numbers, so you can see what you have before you spend anything.

Designers and drafters

The DXF and IFC exports open in AutoCAD, LibreCAD, QCAD, Fusion, SketchUp with a DXF importer, and BIM tools. OBJ, GLB and USDZ carry the same geometry into Blender, three.js and AR Quick Look.

Built for unfinished spaces

Most scanning apps expect flat painted drywall and a finished ceiling. Meshwise was written for open studs, exposed joists, batt insulation, ductwork and a basement full of stored boxes. It finds a wall from where the LiDAR returns meet the floor and the joists rather than from how smooth the surface looks.


What is free and what does Pro cost?

A free download with one optional purchase. There is no subscription and there are no ads.

Free

Meshwise

  • Scanning with no limit on rooms
  • Plan extraction and room naming
  • The 2D plan and the 3D view
  • The two-point measure tool
  • Markers and the ceiling clearance map
  • Apple Intelligence plan editing
  • PDF plan sheet, plan JSON and takeoff CSV
  • Nine languages, feet and inches or meters
$14.99 one time

Meshwise Pro

  • DXF and IFC for CAD and BIM
  • OBJ, GLB and USDZ for 3D and AR
  • STL print models
  • LAS and PLY point clouds
  • Self-contained web page export
  • The everything zip
  • iCloud Drive backup
  • Family Sharing

The free tier includes the PDF, the plan JSON and the takeoff CSV on purpose, so the geometry and the numbers can be checked before anything is paid for. Purchases are handled by Apple; refunds go through reportaproblem.apple.com.


Which devices does Meshwise need?

Meshwise needs a LiDAR sensor. Check your model before you install it.

Devices that can scan

  • iPhone 12 Pro and 12 Pro Max
  • iPhone 13 Pro and 13 Pro Max
  • iPhone 14 Pro and 14 Pro Max
  • iPhone 15 Pro and 15 Pro Max
  • iPhone 16 Pro and 16 Pro Max
  • iPhone 17 Pro and 17 Pro Max
  • iPad Pro models with LiDAR

Devices that cannot

iPhone Air, the non-Pro iPhones and the SE and “e” models have no LiDAR sensor. Meshwise opens on them and will show a scan you copy in from Files, but the scanning buttons are hidden.

Software

iOS 18 or later. Editing the plan by typing needs iOS 26 on a device that supports Apple Intelligence; without it, everything else works and the same edits are available from the manual controls.


Where do my scans go?

They stay on your device.

Meshwise contains no networking code, no account system, no analytics, no advertising and no third-party SDKs. The App Store privacy label reads “Data Not Collected” because that is what the code does.

Scans are stored in the app's own folder on the device, where the Files app can reach them, so you can copy them to a computer yourself. Deleting the app removes everything it stored.

A switch in Settings, off by default, copies scans into your own iCloud Drive under your Apple Account. JolleyTech never receives those files and has no access to them.

Apple Intelligence plan editing builds its prompt from your plan on the device and runs a local model. The full statement is in the Privacy Policy.


How accurate is a Meshwise plan?

Meshwise is an estimating and visualization aid. Dimensions are estimates from a consumer LiDAR scan, typically within about 1 inch and up to 3 inches or more in poor light, on dark or reflective surfaces, or in cluttered spaces. Material quantities are estimates and include an assumed waste factor.

Meshwise is not a survey and is not suitable for permits, structural or engineering decisions, legal descriptions or property boundaries. Verify critical dimensions on site with a tape measure before ordering materials or building.


Questions people ask

What does Meshwise do?

Meshwise scans a room with the LiDAR sensor in an iPhone or iPad Pro and builds a dimensioned floor plan from the walk-through. Walls are measured at the stud face, bulkheads and soffits are picked up as objects with their own drop, and the app estimates the wall, ceiling and bulkhead square footage per room along with a drywall sheet count. The plan can be exported as a PDF sheet, a CAD file or a 3D model.

Which iPhones and iPads does Meshwise work on?

Meshwise needs a LiDAR sensor, so it scans on iPhone 12 Pro and later Pro and Pro Max models and on iPad Pro models with LiDAR. iPhone Air, the non-Pro iPhones and the SE and “e” models have no LiDAR and cannot scan. iOS 18 or later is required, and plan editing by typing needs iOS 26 on a device that supports Apple Intelligence.

How accurate are the measurements?

Every dimension Meshwise produces is an estimate from a consumer LiDAR scan. Take your time in reasonable light and room dimensions usually land within about 1 inch, and they can be off by 3 inches or more in poor light, on dark or reflective surfaces, in a cluttered room, or if you move fast. Verify any dimension that matters on site with a tape measure before ordering materials or building.

Can I use a Meshwise plan for a permit?

No. Meshwise is an estimating and visualization aid and is not a survey. Keep it away from permits, structural or engineering decisions, legal descriptions and property boundaries, and have a licensed professional produce the drawings those uses require.

What does Meshwise cost?

The download is free and there is no subscription. Scanning, plan extraction, room naming, the 2D plan, the 3D view, the measure tool, markers, the ceiling clearance map, Apple Intelligence plan editing and the PDF, plan JSON and takeoff CSV exports are all free with no limit on rooms. Meshwise Pro is a single one-time purchase of $14.99 that unlocks the CAD and 3D formats, the web page export, the everything zip and iCloud Drive backup, and it works with Family Sharing.

Do my scans get uploaded anywhere?

No. Meshwise contains no networking code, no account system, no analytics, no advertising and no third-party SDKs, and its App Store privacy label reads “Data Not Collected”. Scans are stored in the app's own folder on the device, where the Files app can reach them. A switch in Settings that is off by default copies scans to your own iCloud Drive under your Apple Account, which JolleyTech never sees.

What files can I export?

The free tier exports a PDF plan sheet, the plan JSON and a takeoff CSV, which is enough to check the numbers before paying for anything. Meshwise Pro adds DXF and IFC for CAD and BIM, OBJ, GLB and USDZ for 3D and AR, an STL model at 1:100, LAS and PLY point clouds, a self-contained web page and an everything zip. Object scans export as a printable STL in millimeters, Z-up with a closed base.

Can I fix the plan after scanning?

Yes. On a device that supports Apple Intelligence you can type the change you want, such as renaming a room or removing a bulkhead, and Meshwise applies it. The model runs on the device and the plan is never sent anywhere. On other devices the same edits are available from the manual controls.
Where do I get help?

One person answers the email. Expect a reply within a couple of days.